

Listed By
Agency Name: Huff Realty - Florence
Agency Phone: 859-525-7900
Shown By
Agent Name: Mike Boylan
Agent Phone: (330) 704-5945
Agency Title: Cutler Real Estate

TOUR THIS HOME
Choose a date and time to see 234 Merravay Drive, Florence, KY 41042.
I will get in touch with you shortly.

Property Description
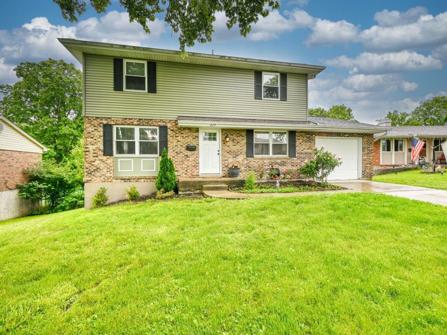
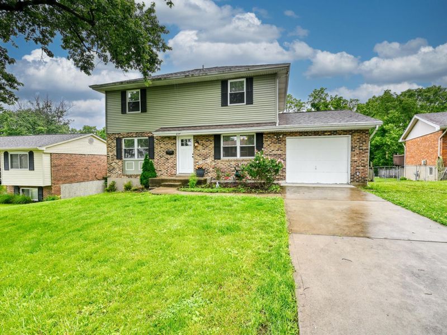
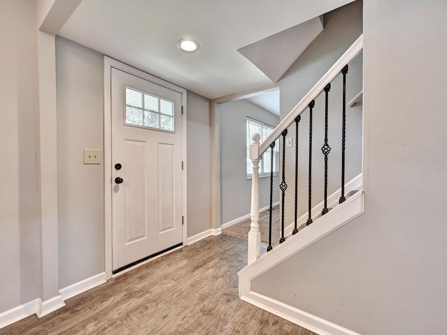
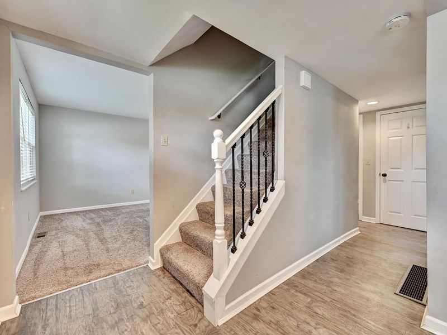
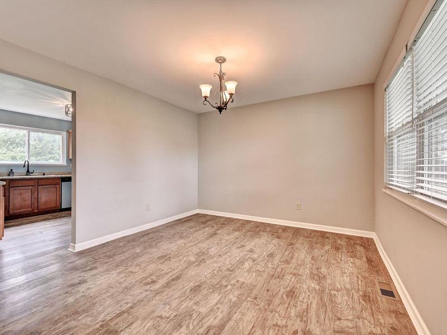
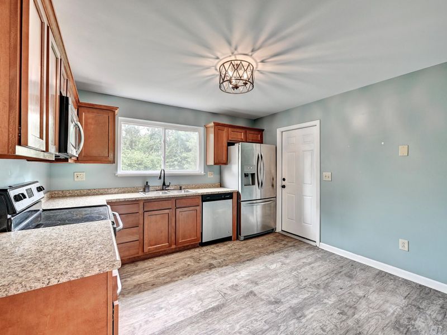
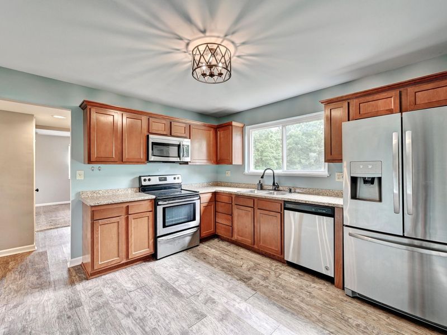
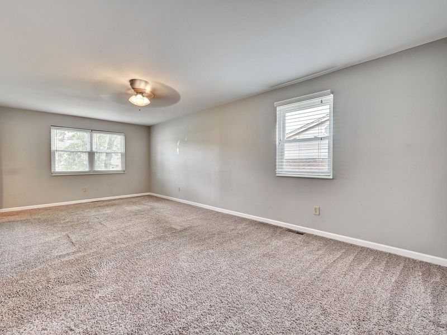
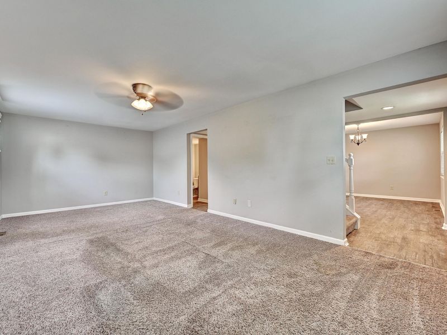
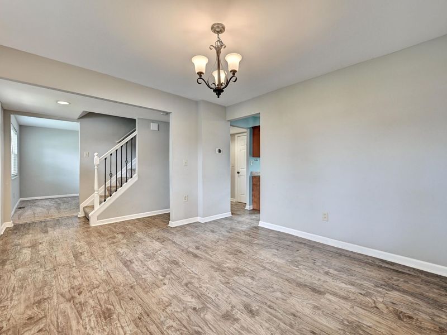
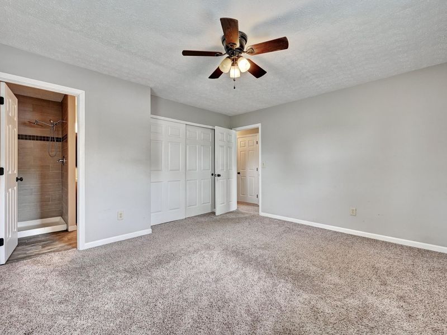
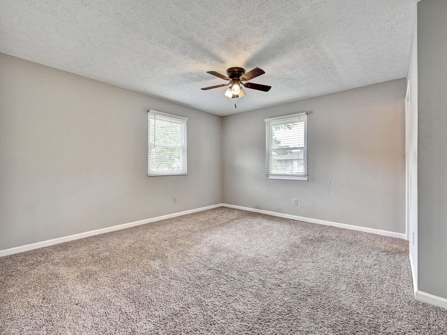
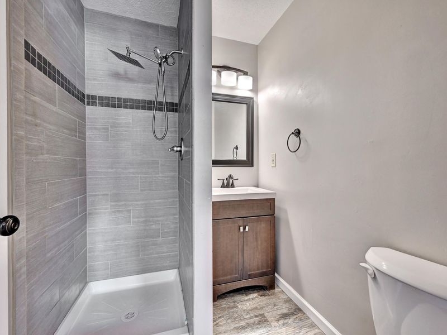
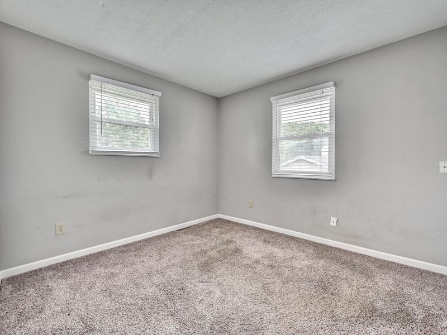
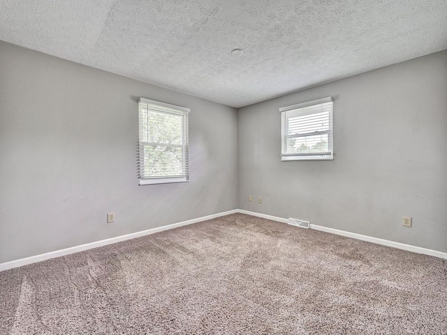
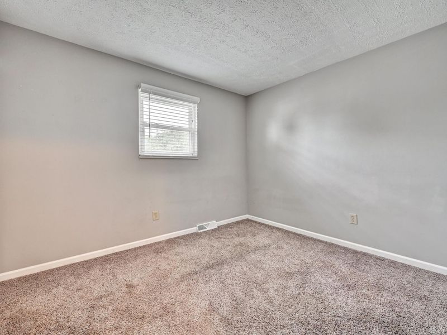
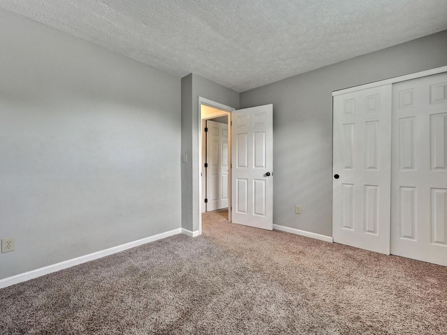
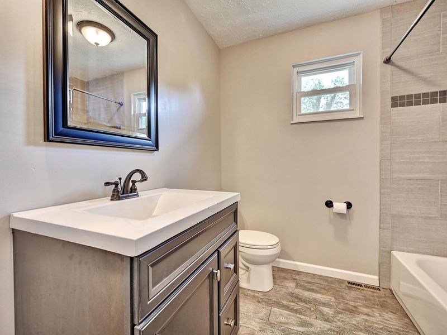
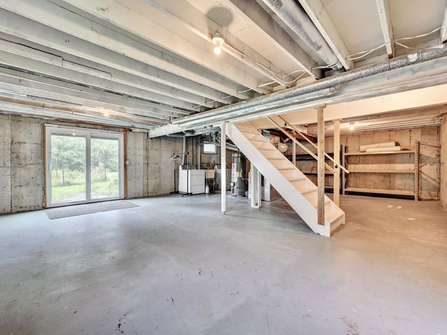
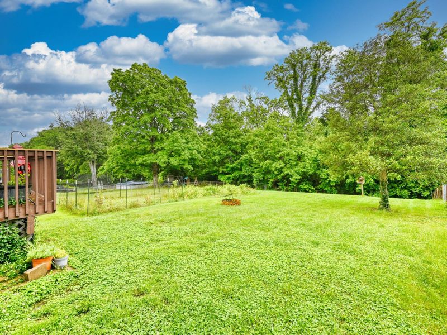
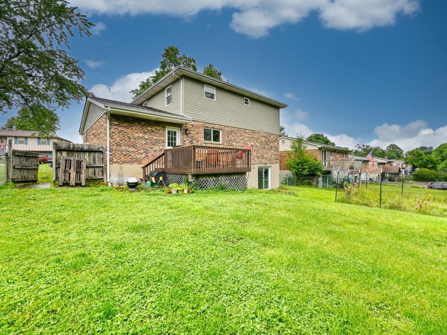
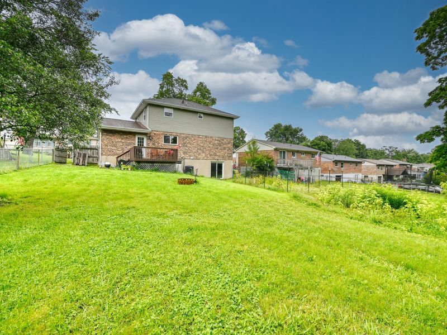
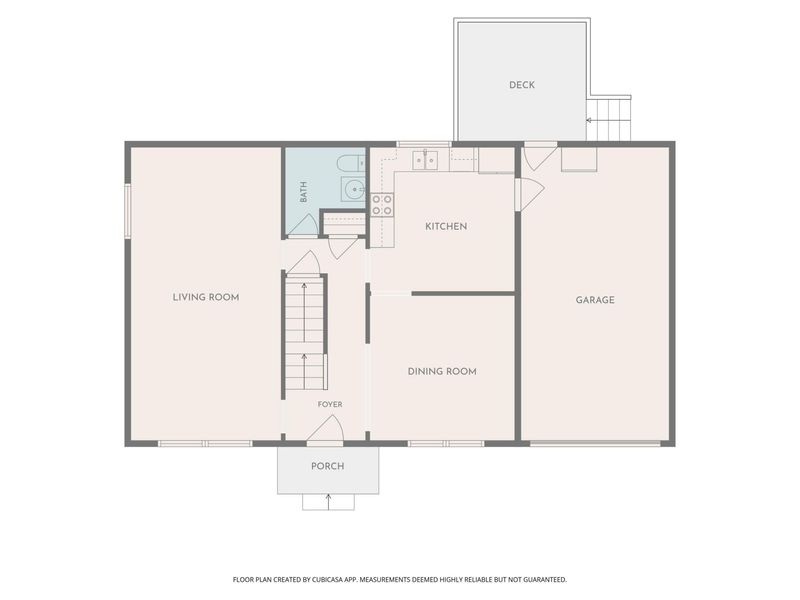
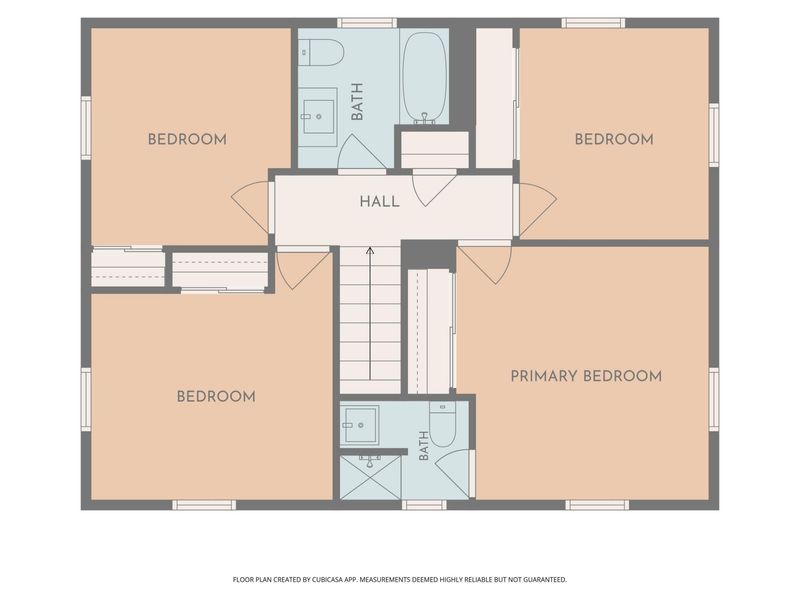
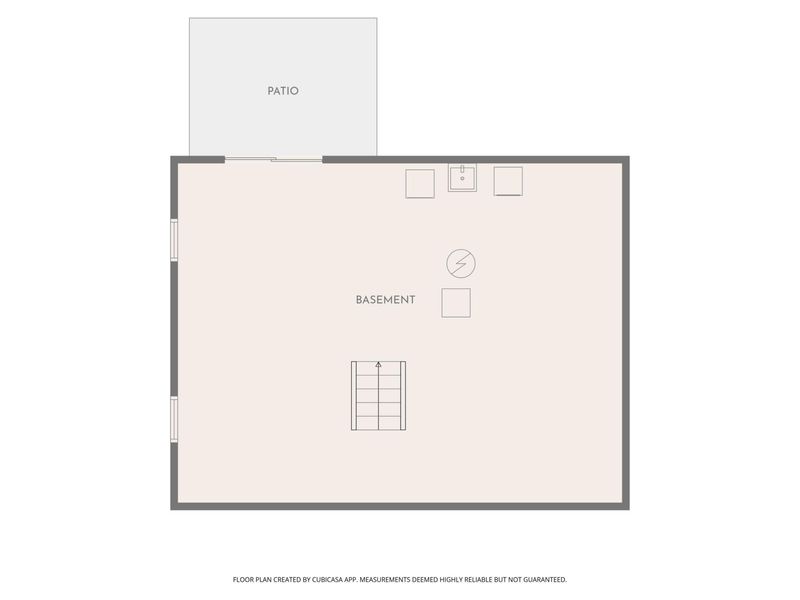
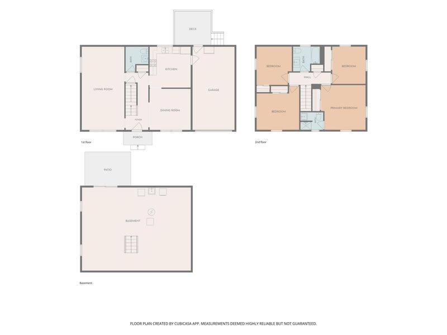
Inviting 4-bedroom, 2.5-bath home on a large, level fenced yard in a convenient Florence location! Offering nearly 1,800 square feet of finished living space, this home features neutral décor with a blend of luxury vinyl plank flooring and neutral carpeting. The main level includes a generous living room, formal dining room, and an updated kitchen with cherry cabinetry, stainless steel appliances, and easy access to the garage and backyard deck--ideal for gatherings, cookouts, or simply enjoying the outdoor space. The primary suite offers an ensuite bath with a tiled shower, while the updated hall bath also features stylish tile finishes. Major updates include a newer roof and newer A/C for added peace of mind. The unfinished walk-out lower level provides excellent potential for future finished living space, recreation room, home gym, or office. This home offers great potential both inside and out!
Property Features
Property Type: Residential - Single Family
Basement: Full, Unfinished, Walk-Out Access
Basement: Yes
Cooling: Central Air
Days on Market: 2
Garage: 1
Heating: Natural Gas, Forced Air
Home Style: Traditional
Lot Size: 0.23 Acres
Roof Type: Shingle
Stories: 2.0
Year Built: 1971
Feature Descriptions
Appliances: Electric Oven, Electric Range, Dishwasher, Disposal, Dryer, Refrigerator, Washer
Exterior: Brick, Vinyl Siding
Fencing: Chain Link
Foundation: Poured Concrete
Interior: Entrance Foyer, Eat-in Kitchen, Chandelier, Ceiling Fan(s), Multi Panel Doors
Laundry: In Basement
Lot: Level, Wooded
Lot Dimensions: 150x77
Parcel Number: 073.00-03-110.00
Parking: Driveway, Garage Faces Front, Off Street, On Street
Patio/Porch: Deck, Porch
Property Condition: Existing Structure
Road Frontage: City Street
Road Surface: Paved
Rooms Total: 7
Sewer: Public Sewer
Special View Info: Trees/Woods
Structure Type: House
Sub Type: Single Family Residence
Utilities: Natural Gas Available
Water: Public
Window: Insulated Windows
Wooded: Yes
Room Sizes
Entry: 16 X 7 Level - First
Living Room: 23 X 12 Level - First
Dining Room: 12 X 11 Level - First
Kitchen: 12 X 11 Level - First
Primary Bedroom: 13 X 12 Level - Second
Bedroom 2: 12 X 11 Level - Second
Bedroom 3: 11 X 10 Level - Second
Bedroom 4: 10 X 10 Level - Second
Primary Bath: 6 X 5 Level - Second
Bathroom 2: 8 X 7 Level - Second
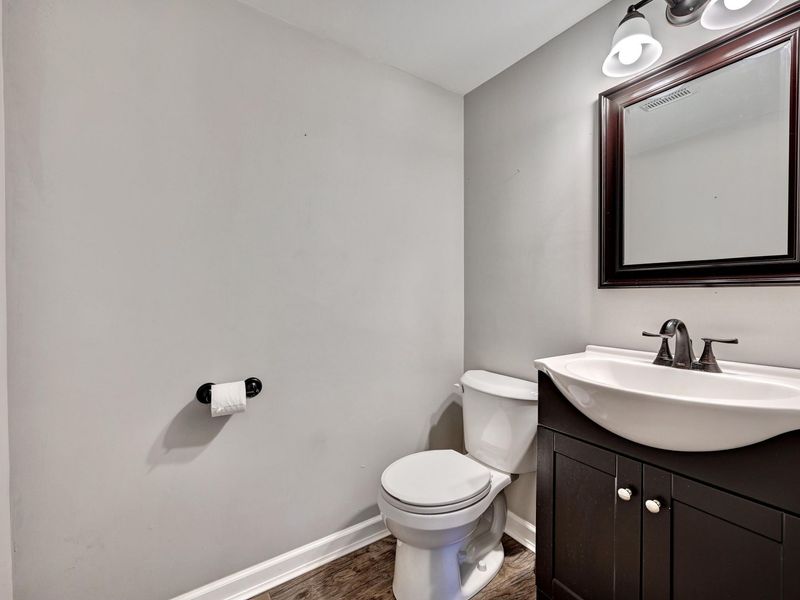
Bathroom 3: 6 X 5 Level - First
Local Schools
High School: Boone County High
Middle School: Jones Middle School
Elementary School: Collins Elementary
School District: Boone Co Public
Estimate Your Payment
Estimated Payment
$ 1,478.96 per month $1,399.48 Principal & Interest $0.00 Property Tax (data not provided by mls) $79.48 Homeowner's InsuranceChange Payment Information
Print This Listingx
Select a format below, new window will open and will prompt you to print.









234 Merravay Drive | MLS# 643003
This single family home located at 234 Merravay Drive, Florence, KY 41042 is currently listed for sale with an asking price of $272,500. This property was built in 1971 and has 4 bedrooms and 2 full and 1 partial baths with 1768 sq. ft. Merravay Drive is located within the Boone Co Public school district. Search Florence real estate on mboylan.cutlerhomes.com today.