

Listed By
Agency Name: Keller Williams Realty Service
Agency Phone: 859-240-0727
Shown By
Agent Name: Mike Boylan
Agent Phone: (330) 704-5945
Agency Title: Cutler Real Estate

TOUR THIS HOME
Choose a date and time to see 1833 Patton Drive, Hebron, KY 41048.
I will get in touch with you shortly.

Property Description
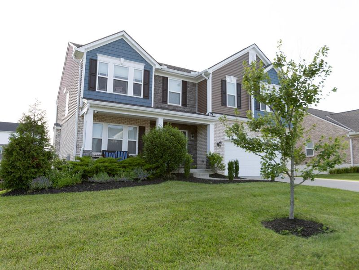
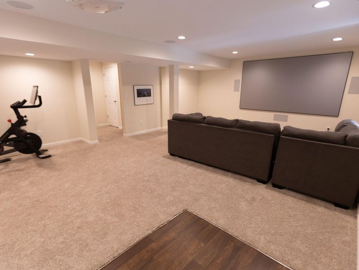
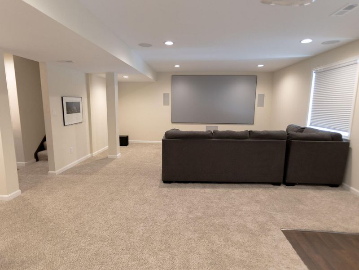
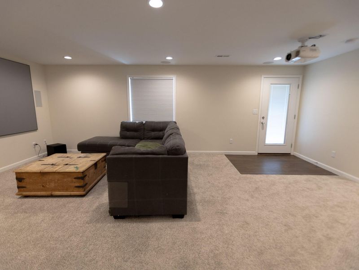
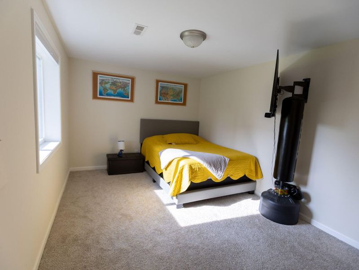
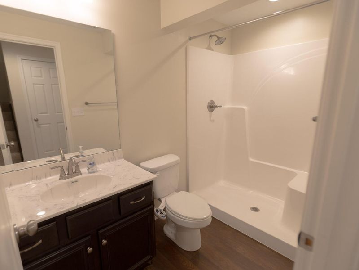
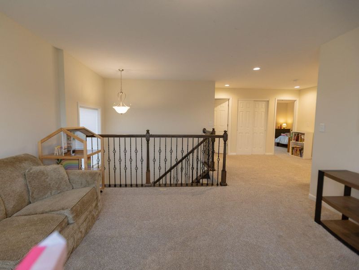
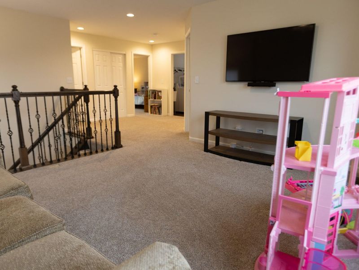
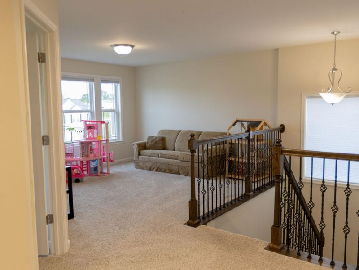
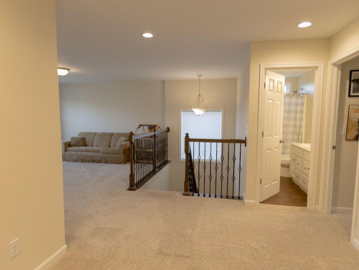
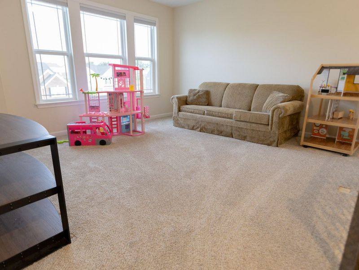
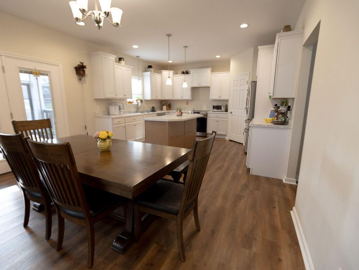
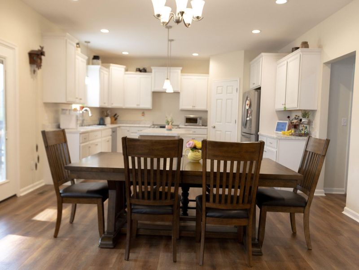
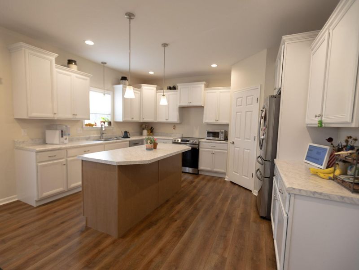
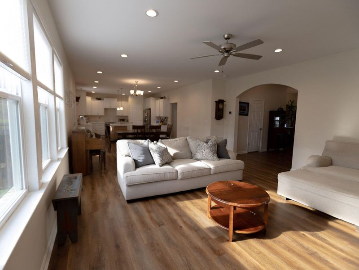
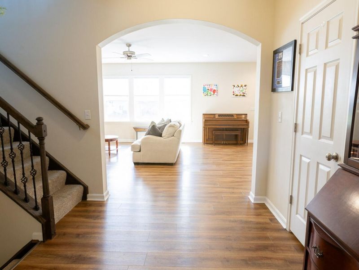
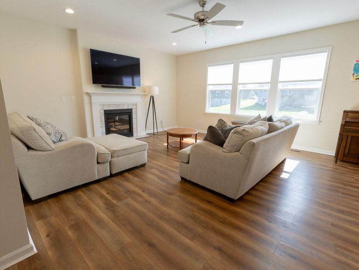
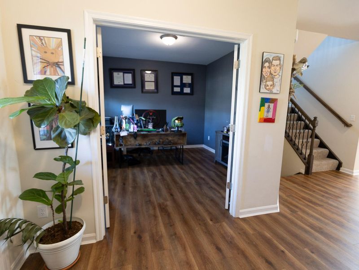
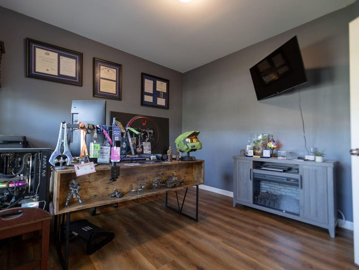
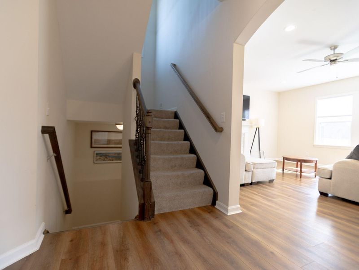
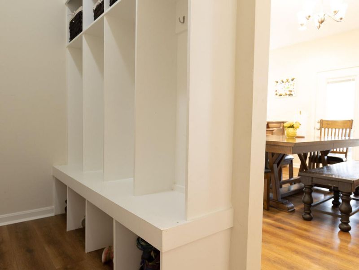
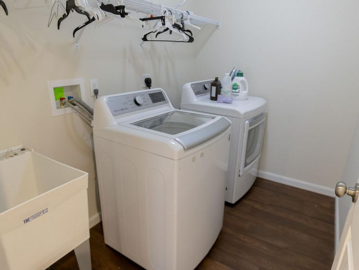
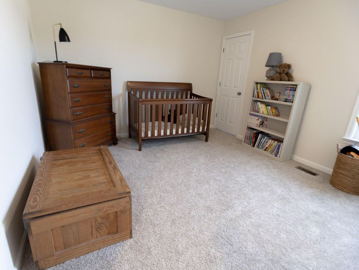
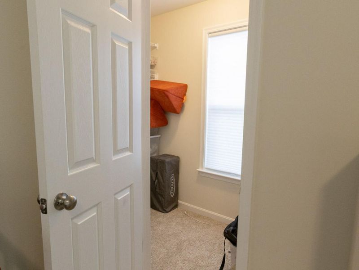
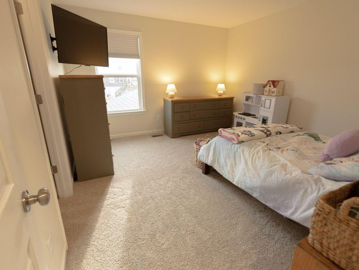
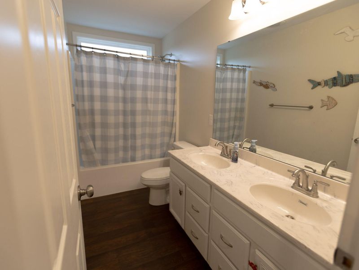
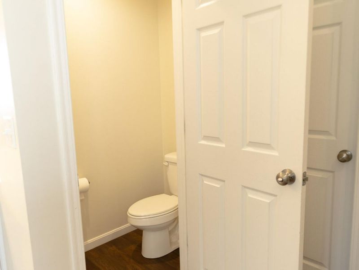
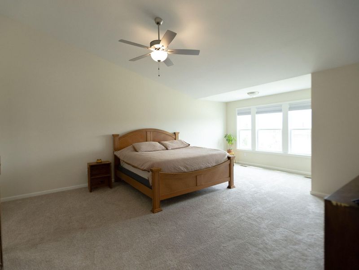
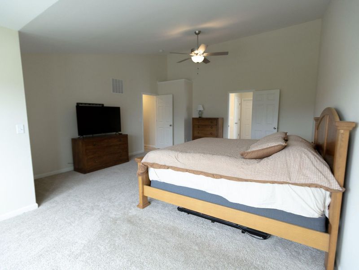
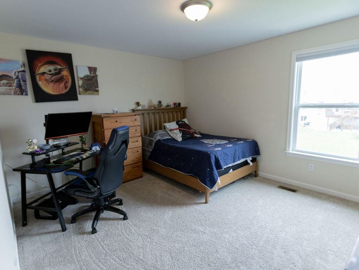
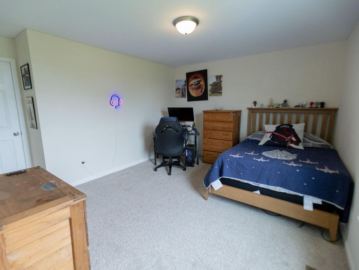
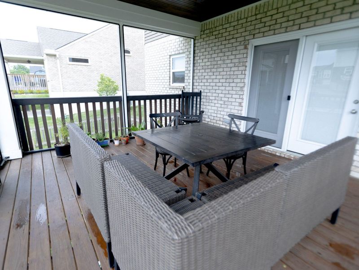
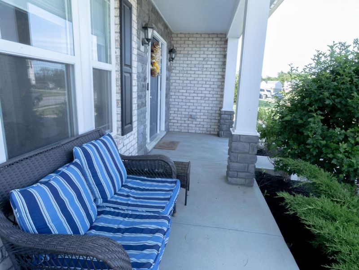
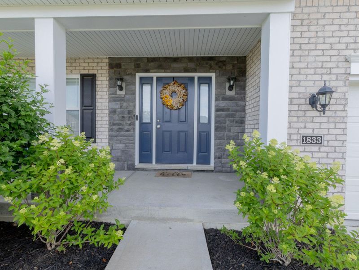
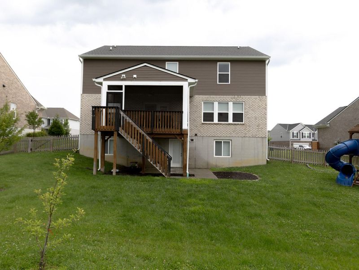
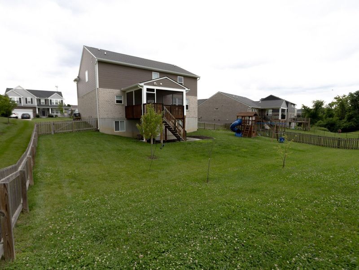
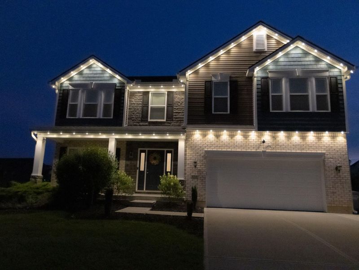
Why wait to build when you can move into a home that already has it all? This beautiful home offers over 3,700 finished square feet, including a professionally finished walkout basement featuring a true 5th bedroom, full bathroom, spacious recreation area, lots of storage, and theater room.Upstairs, the open loft provides the ideal flex space offering 4 bedrooms, 2 full baths, and laundry room.Open concept main level features, 9ft ceilings, gas fireplace, office room, half bath, open foyer, covered deck, front porch, and mudroom.Did I mention walking distance to North Pointe Elementary School, neighborhood park, and a new community pool that will literally be less than a 5 min walk from your front door? Not to mention, youll enjoy quick access to I-275, CVG Airport, shopping, dining, parks and everyday conveniences, while enjoying the charm of a sought-after neighborhood.Agent/owner.
Property Features
Property Type: Residential - Single Family
Basement: Yes
Basement: Full Finished Bath, Finished, Storage Space, Walk-Out Access
Cooling: Central Air
Days on Market: 29
Fenced: Yes
Fireplaces: 1
Garage: 2 car attached
Heating: Hot Water, Electric
Home Style: Craftsman
Lot Size: 0.27 Acres
Roof Type: Shingle
Stories: 3.0
Year Built: 2022
Feature Descriptions
Appliances: Stainless Steel Appliance(s), Electric Cooktop, Electric Oven, Dishwasher, Disposal, Refrigerator
Association Amenities: Pool, Management
Equipment: Dehumidifier
Exterior: Lighting
Exterior: Aluminum Siding, Brick, Stone
Fencing: Fenced, Full, Wood
Fireplace: Gas
Fireplace Y/N: Yes
Foundation: Slab
HOA: Yes
HOA Fee: 275/Annually
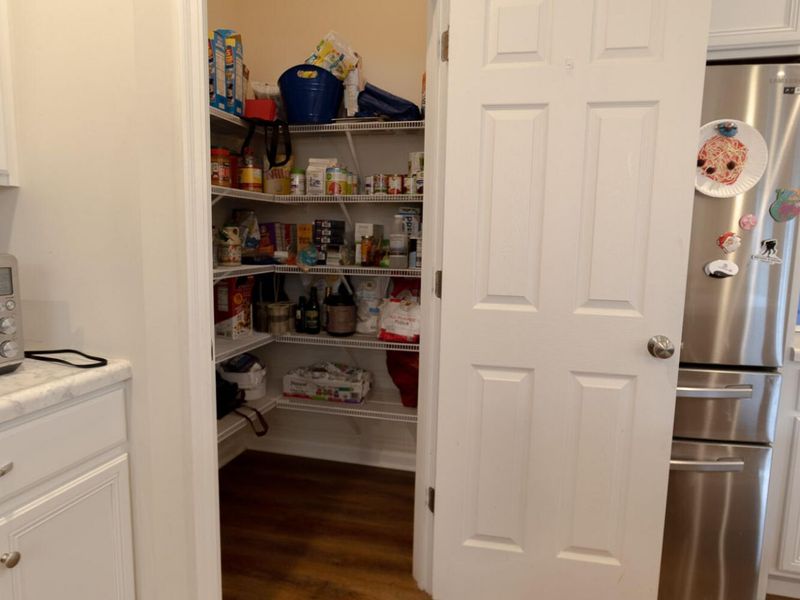
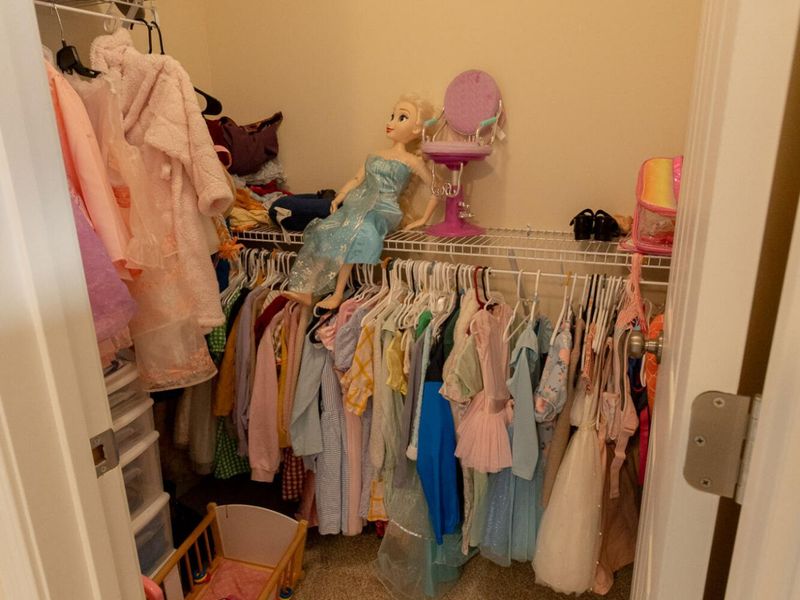
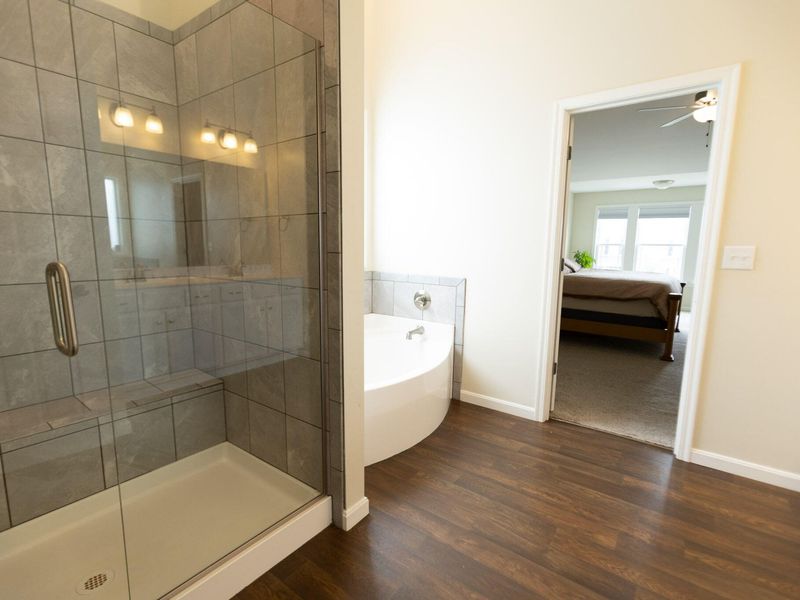
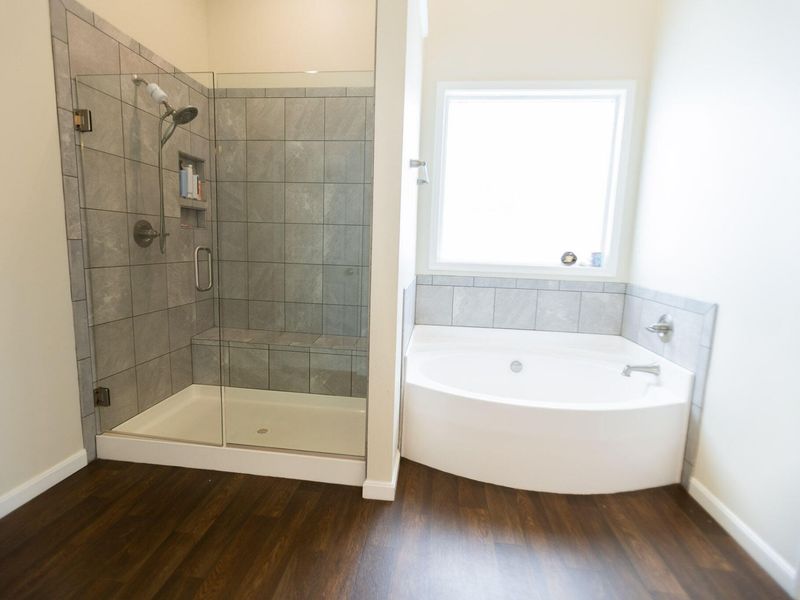
Interior: Laminate Counters, Kitchen Island, Walk-In Closet(s), Storage, Sound System, Soaking Tub, Pantry, Open Floorplan, Entrance Foyer, Eat-in Kitchen, Double Vanity, Bidet, Cathedral Ceiling(s), Ceiling Fan(s), High Ceilings, Recessed Lighting
Laundry: Electric Dryer Hookup, Gas Dryer Hookup, Upper Level
Lot: Cleared, Cul-De-Sac, Near Public Transit
Lot Dimensions: 11,631
Parcel Number: 034.00-06-509.00
Parking: Attached, Driveway, Garage, Garage Door Opener, Garage Faces Front, On Street
Patio/Porch: Covered, Deck, Enclosed, Porch
Property Attached: Yes
Property Condition: Existing Structure
Road Surface: Paved
Rooms Total: 20
Security: yes
Security: Closed Circuit Camera(s), Security System, Smoke Detector(s)
Sewer: Public Sewer
Special View Info: Neighborhood
Structure Type: House
Sub Type: Single Family Residence
Utilities: Water Available
Water: Public
Window: Vinyl Frames
Room Sizes
Primary Bath: 12,512 X 110 Level - Second
Primary Bedroom: 17,314 X 164 Level - Second
Other Room: 7,814 X 12,512 Level - Second
Bedroom 2: 11,712 X 131 Level - Second
Other Room: 43 X 9,812 Level - Second
Bedroom 3: 120 X 142 Level - Second
Other Room: 51,014 X 46 Level - Second
Bedroom 4: 120 X 140 Level - Second
Other Room: 51,014 X 46 Level - Second
Loft: 1,210 X 140 Level - Second
Bathroom 2: 108 X 50 Level - Second
Laundry: 510 X 86 Level - Second
Great Room: 19,234 X 170 Level - First
Breakfast Room: 10,414 X 14,912 Level - First
Kitchen: 11,612 X 14,912 Level - First
Office: 126 X 11,212 Level - First
Entry: 85 X 9,134 Level - First
Other Room: 5,014 X 5,112 Level - First
Mudroom: 101 X 45 Level - First
Family Room: 226 X 16,712 Level - Basement
Bedroom 5: 146 X 148 Level - Basement
Other Room: 51 X 6,012 Level - Basement
Local Schools
High School: Conner Senior High
Middle School: Conner Middle School
Elementary School: North Pointe Elementary
School District: Boone Co Public
Estimate Your Payment
Estimated Payment
$ 3,356.23 per month $3,175.43 Principal & Interest $0.00 Property Tax (data not provided by mls) $180.80 Homeowner's InsuranceChange Payment Information
Print This Listingx
Select a format below, new window will open and will prompt you to print.









1833 Patton Drive | MLS# 644062
This single family home located at 1833 Patton Drive, Hebron, KY 41048 is currently listed for sale with an asking price of $619,900. This property was built in 2022 and has 5 bedrooms and 3 full and 1 partial baths with 3721 sq. ft. Patton Drive is located within the Boone Co Public school district. Search Hebron real estate on mboylan.cutlerhomes.com today.